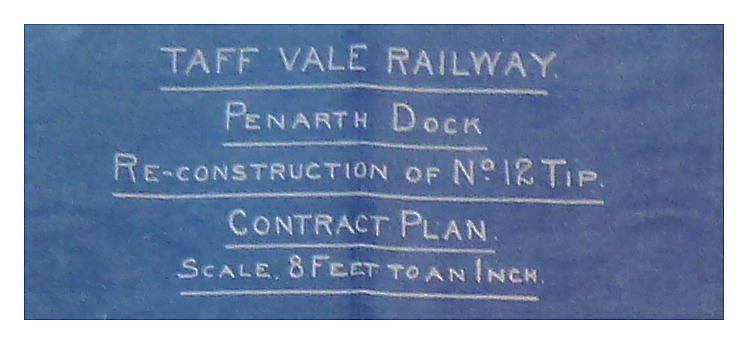
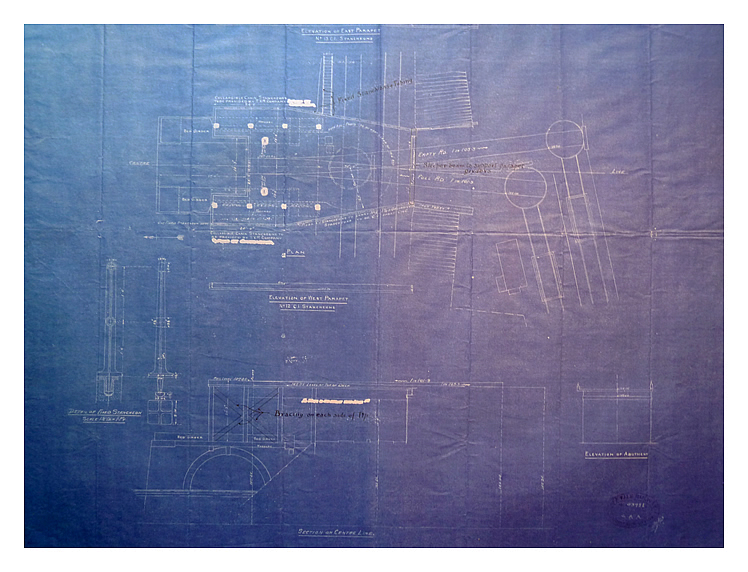
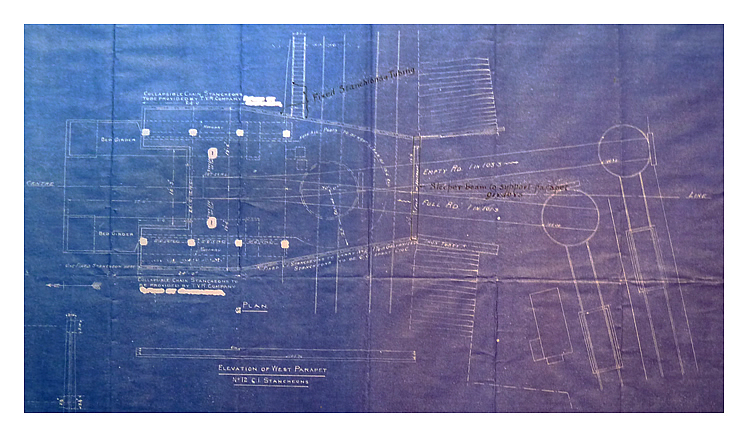
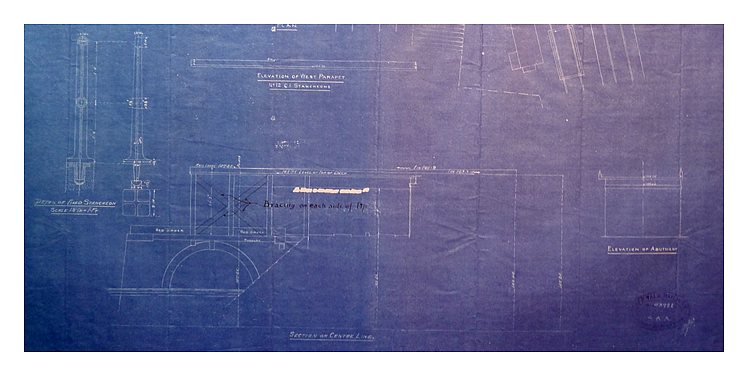
1915 - Reconstruction of No.12 Tip - TVR Contract Plan - blueprint. The drawing is dated 27th July 1915 and has been rubber-stamped with the Taff Vale Railway Engineering Office stamp. Unfortunately, it has proven a little difficult to reproduce here in detail. It indicates the overall dimensions and basic detail of the ferro-concrete staging between the new tip built by East Ferry Road Engineering Company Limited and the railway sidings. The plan view indicates the 'Full Road' for inwards bound trucks with a gradient on 1 in 101.9 and the 'Empty Road' for return of the trucks with a gradient of 1 in 103.3.
The original of this drawing is held within the National Archives at Kew, London. [539] [National Archives Reference : RAIL 684/312] [20180527] |