Penarth Dock, South Wales - 150 years - the heritage and legacy  
Penarth Dock, South Wales - the heritage & legacy . . .

about . . .

Volume Nine - Pre-Victorian to the present day - even more aspects - Swing Bridge Connections : Penarth Dock, River Taff and Glamorganshire Canal . . .

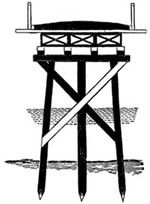
Fig. 9 - wrought-iron plate girders on timber piers.

Fig. 9 - wrought-iron plate girders on timber piers.

The 30 ft. spans of the viaduct on each side of the swing bridge are, as we have already mentioned, each comprised of four wrought-iron plate girders, as shown in Figs. 1 and 9. Each of these girders is 2 ft. deep, with a web-plate ¼ in. thick, joined to the top and bottom flanges by 3 in. by 2 in. by ½ in. angle irons. The top flange is composed of a single plate 12 in. by ⅜ in. The four girders are placed at equal distances apart of 4 ft. 4 in. from centre to centre, and they are connected by transverse diagonal bracing, as shown in Fig. 9. The girders are covered with 4 in fir planking, and upon this is laid 9 in. of metalling forming the roadway. A light wooden handrail is carried along each side of the viaduct, and the clear width between these handrails is 16 ft. The piers carrying the 30 ft. spans are, with the exception of the terminal ones next to the swing bridge, each composed of three 13½ in. by 13½ in. piles connected by a sill at the top, and stiffened by a diagonal bracing of 12 in. by 6 in. timbers arranged as shown in Fig. 9.

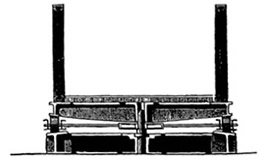
The main swing bridge is shown in side elevation in Fig.1, and a cross section by Fig. 2, whilst Figs. 3, 4, 5, and 10 show various details.

Fig. 2 - cross sectional view of swing bridge. Fig. 3 - detail of locking arrangement.
Fig. 2 - cross sectional view of swing bridge.
Fig. 3 - detail of locking arrangement.
Home
About
Contact

contents . . .
Introduction
Contents

information . . .
Search this site
Contributions
Links
Recent Updates

150 years of Penarth Dock History and Heritage

© 2014 - 2025 - penarth-dock.org.uk - all rights reserved - web design by Dai the Rat