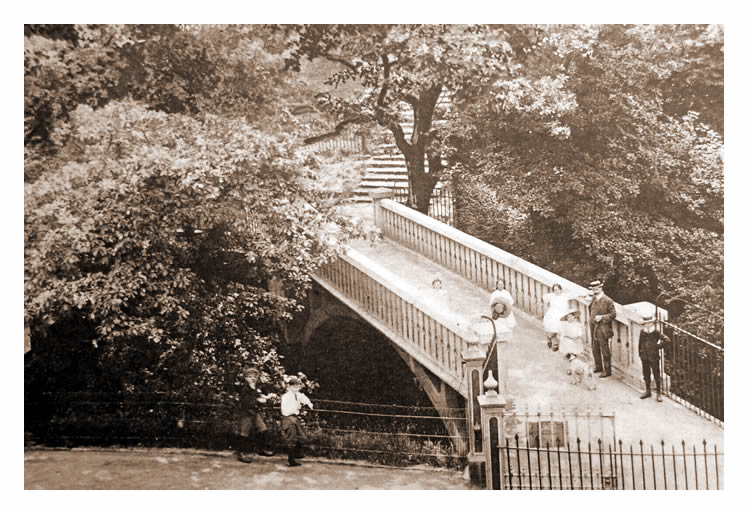
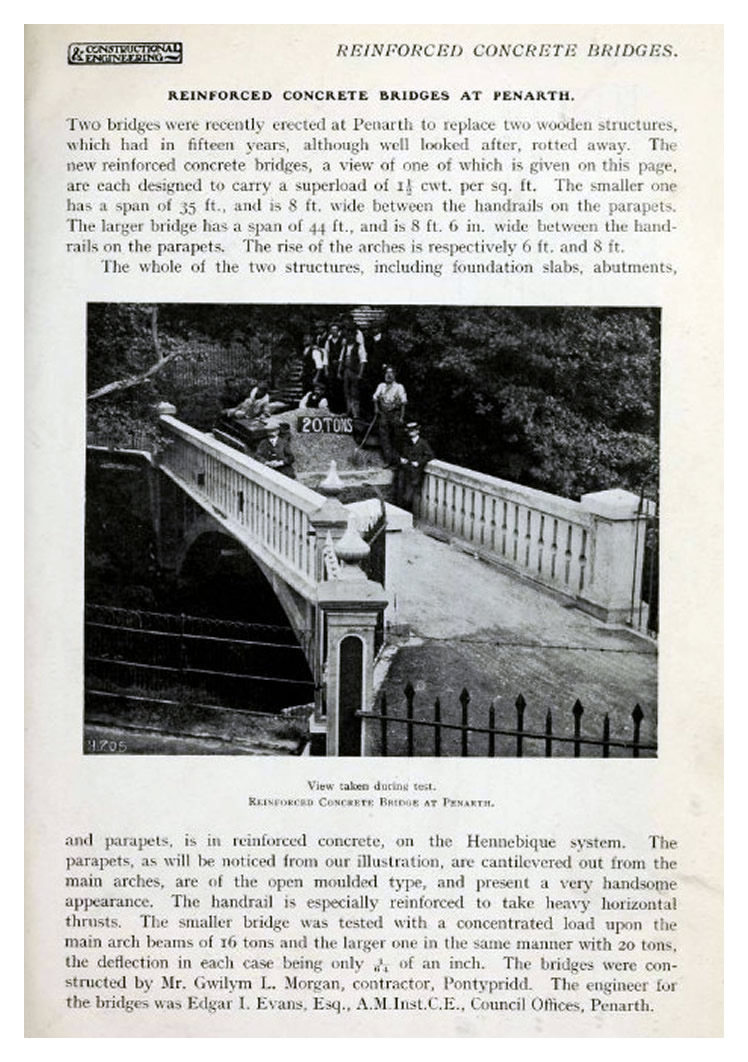
◊ Reinforced Concrete Bridges at Penarth - A 1911 article from the periodical 'Concrete and Constructional Engineering' describing the reconstruction of the two former wooden 'Dingle' bridges using reinforced concrete. Note the 20 ton test weight at the centre of the span.
The text of the article is as follows :
'Two bridges were recently erected at Penarth to replace two wooden structures, which had in fifteen years, although well looked after, rotted away. The new reinforced concrete bridges, a view of one is given on this page, are each designed to carry a superload of 1½ cwt. per sq. ft. The smaller one has a span of 35 ft., and is 8 ft. wide between the handrails on the parapets. The larger bridge has a span of 44 ft., and is 8 ft. 6 in. wide between the handrails on the parapets. The rise of the arches is respectively 6 ft. and 8 ft.
The whole of the two structures, including foundation slabs, abutments, and parapets, is in reinforced concrete, on the Hennebique system. The parapets, as will be noticed from our illustration, are cantilevered out from the main arches, are of the open moulded type, and present a very handsome appearance. The handrail is especially reinforced to take heavy horizontal thrusts. The smaller bridge was tested with a concentrated load upon the main arch beams of 16 tons and the larger one in the same manner with 20 tons, the deflection in each case being only 1/64 of an inch. The bridges were constructed by Mr. Gwilym L. Morgan, contractor, Pontypridd. The engineer for the bridges was Edgar I. Evans, Esq., A.M.Inst.C.E., Council Offices, Penarth.' - [699] [20190315]