Penarth Dock, South Wales - 150 years - the heritage and legacy  
Penarth Dock, South Wales - the heritage & legacy . . .
Volume Twelve - Pre-Victorian to the Present Day - further aspects - Even More Moments Captured in Time - [vintage photo and postcard album] . . .

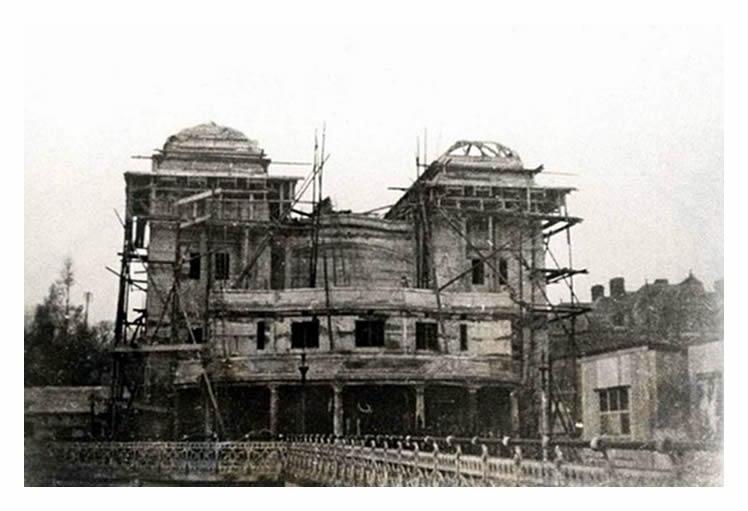
1928 - Penarth Pier Pavillion - A view of the construction works of the ferro-concrete, Art Deco style, pavillion from the pier side, which opened during May 1929.

1928 - Penarth Pier Pavillion - A view of the construction works of the ferro-concrete, Art Deco style, pavillion from the pier side, which opened during May 1929. The domed roof sections were a great feature as was the lack of an efficient heating system which ensured that visitor numbers dwindelled during the winter months! It was desigtned by M. F. Edwards. [1257]

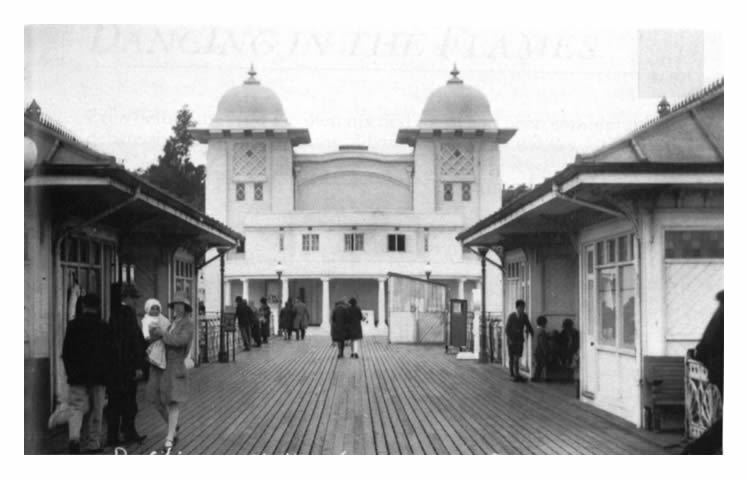
The photograph below shows the completed pavillion a few years later. The Pavillion could host 600 people and cost almost £9,000 [c.£470k equivalent in 2023]. Many thanks to the Wales Online website for publishing these heritage images. [1257]

1930's - Penarth Pier Pavillion.
 
 
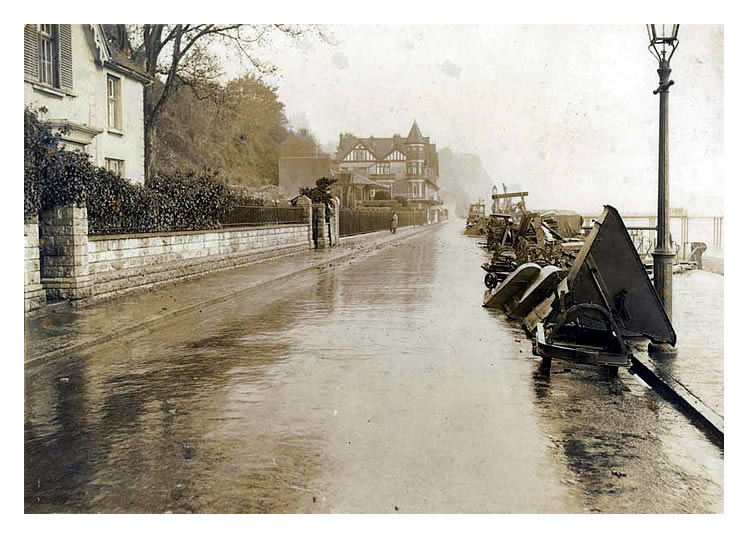
1920's - Penarth Esplanade.
1920's - Penarth Esplanade - A sepia photograph showing materials for construction of the Penarth Pier Pavilion lined up along the Esplanade. [People's Collection Wales Ref: VOG00536] [048]

 
c.1927 - Widening of the Esplanade, Penarth.
c.1927 - Widening of the Esplanade, Penarth - A sepia photograph of building materials ready for the widening of Esplanade, Penarth. [People's Collection Wales Ref: VOG00537] [048]

 
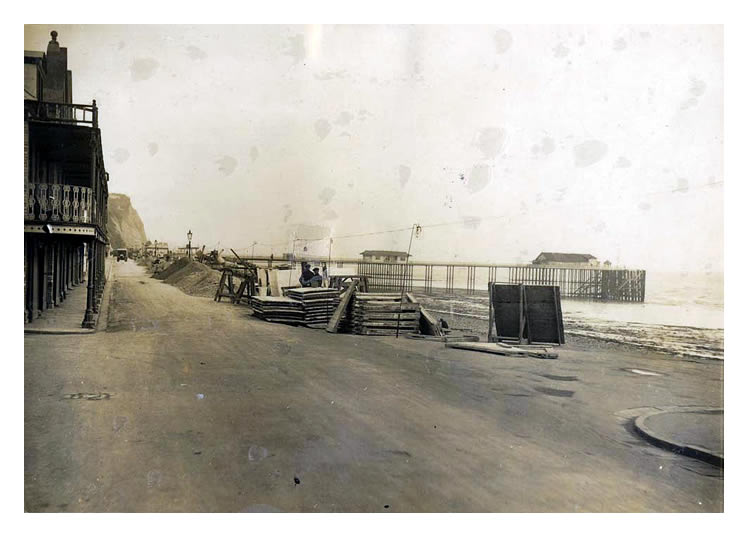
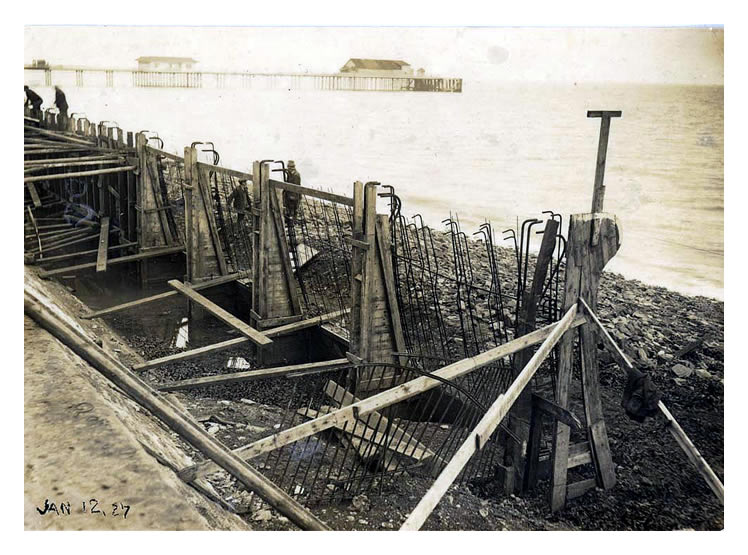
1927 - Widening of the Esplanade, Penarth .
1927 - Widening of the Esplanade, Penarth - A sepia photograph of the widening of Penarth Esplanade, showing the re-enforcing steelwork and four workmen, with the pier in the background. [People's Collection Wales Ref: VOG00542] [048]

 
© 2014 - 2025 - penarth-dock.org.uk - all rights reserved - web design by Dai the Rat