Penarth Dock, South Wales - 150 years - the heritage and legacy  
Penarth Dock, South Wales - the heritage & legacy . . .
Volume Twelve - Pre-Victorian to the Present Day - further aspects - Even More Moments Captured in Time - [vintage photo and postcard album] . . .

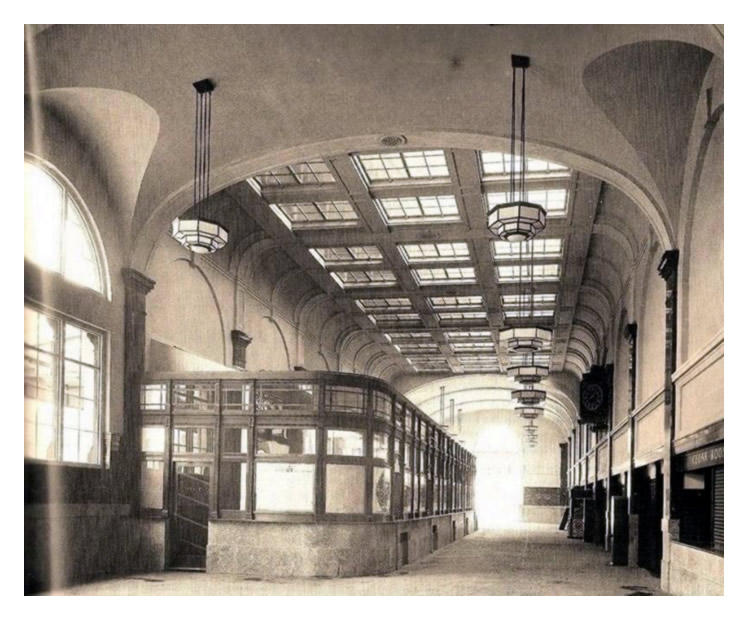
Cardiff General Station Entrance and Booking Hall.

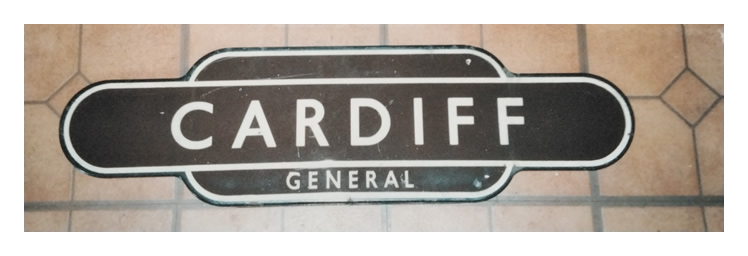
Original 1950's enamel station sign for Cardiff General.

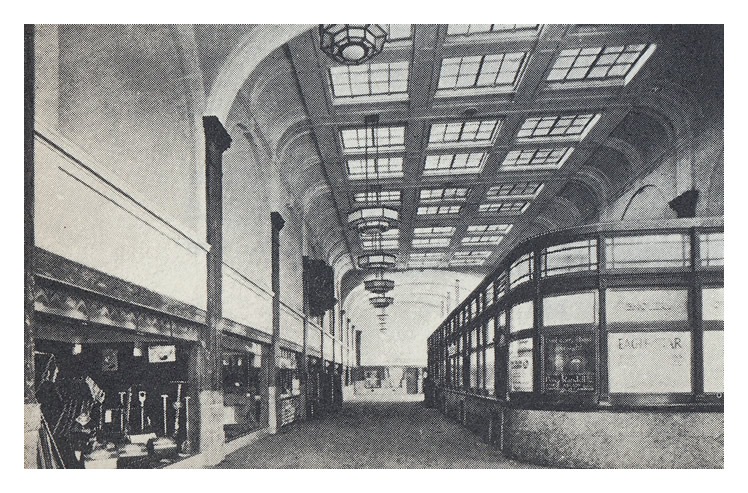
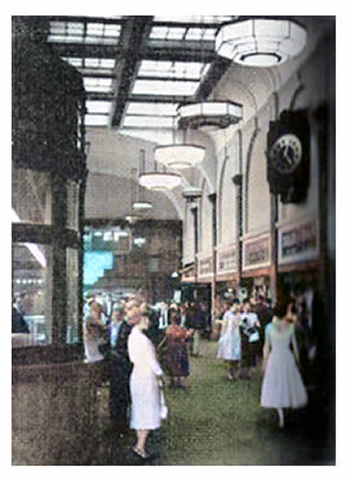
Cardiff General Station Entrance and Booking Hall - The grandeur of the Art Deco style booking hall in its heyday and following the alterations as indicated within the 1933 plan below. As a child I recall being enthralled by the numerous suspended octagonal lights and wondering what would happen if one fell down on my head! [048]

Lower photograph - Original 1950's enamel station sign for Cardiff General. - People's Collection Wales [048]

 
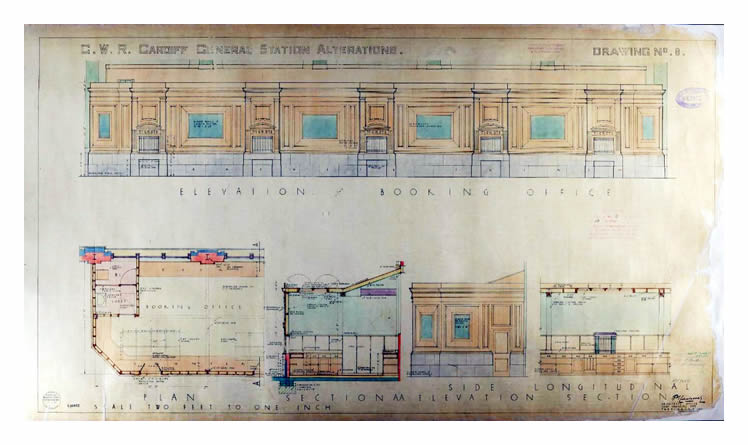
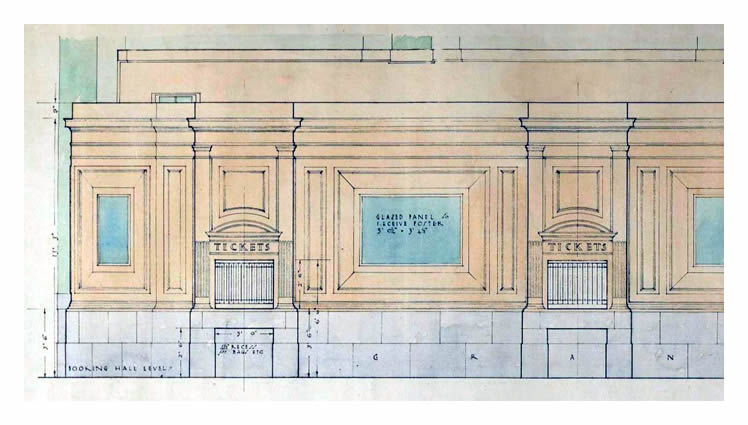
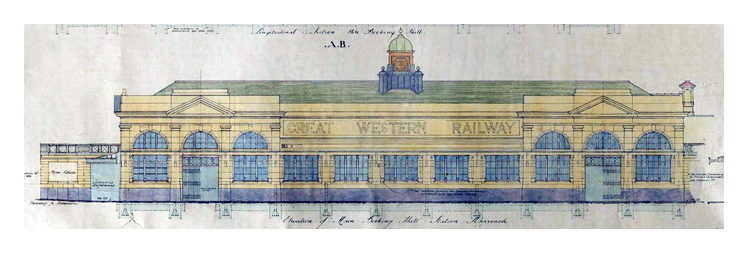
1933 - G.W.R. Cardiff General Station Alterations.

1933 - G.W.R. Cardiff General Station Alterations - Drawing No. 8 - A front elevation with sectional elevations of the Booking Office at Cardiff General Station issued 2nd May 1933 - [Reference Code : Reference Code: NRCA130054 - Drawing Office Number: 63912] [1277]

The ticket inspectors' office was situated in the left corner opposite the booking office. My father, Bert Carder, worked out of this office for a number of years before being sent to Shrewsbury on Mr. Beeching's orders to asses the viability of the rural lines of central Wales and the borders. The results of his findings resulted in the closure of many uneconomical stations and lines!

 
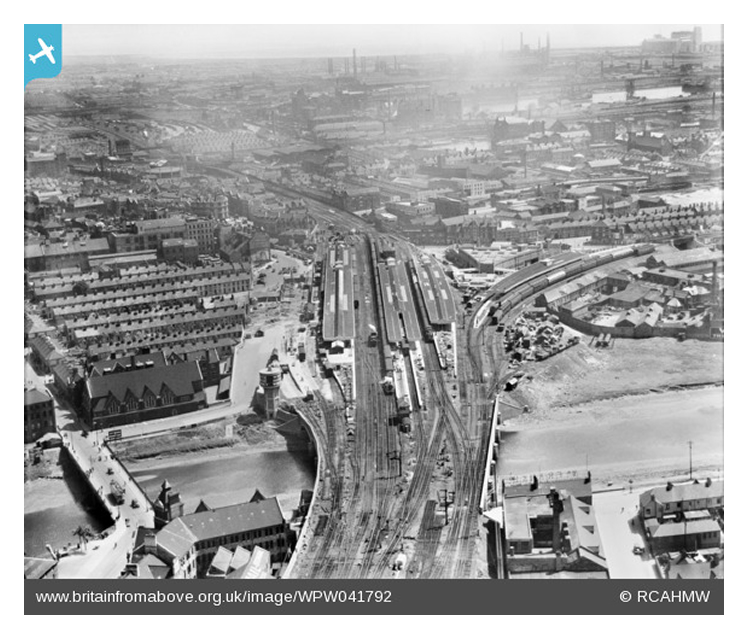
1933 - View of Cardiff Railway Station.

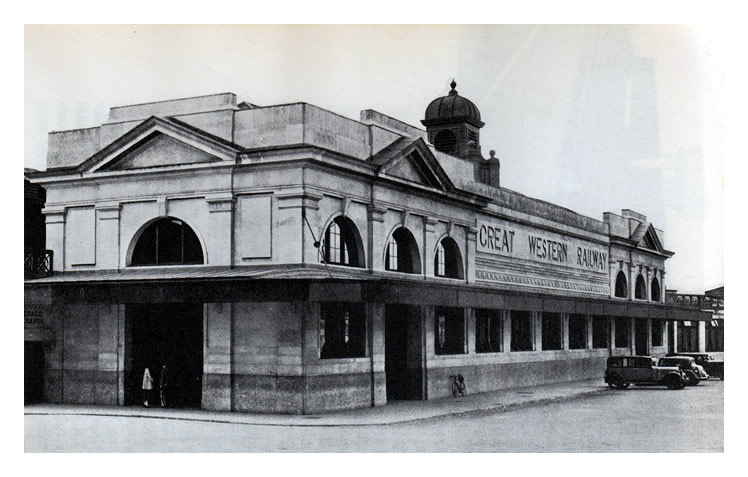
1933 - View of Cardiff Railway Station. The River Taff is in the foreground (having been diverted in 1849 by Mr. Brunel for the construction of the original station). The houses of Temperance Town remain in position to the left front of the station. The site was cleared in the latter part of 1937 but remained vacant due to the onset of WWII until the bus station was constructed in the mid-1950's. The reconstruction of the entrance hall appears to have commenced at this date. [Image Reference : WPW041792] [Coflein Archive Item No : 6369792]


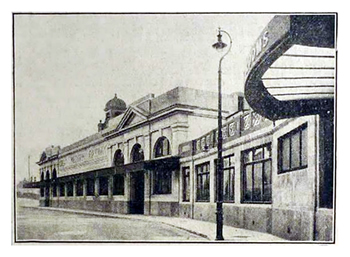
1935 - Cardiff General Station - The completed station entrance with the adjoining refreshment facilities.

Portland Stone and Cornish Granite were used externally and the interior has a mix of granite, green marble from Devon and pilasters capped with Ashburton black marble. The roof was of Welsh slate.

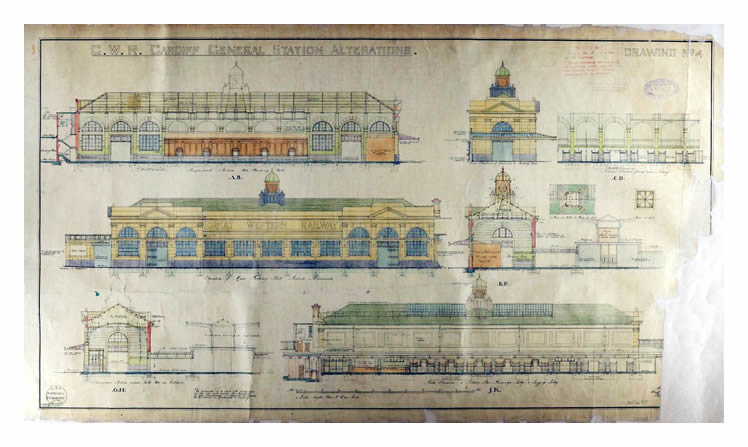
Originally there was no clock in the cupola, just a circular ventilation panel on each of the four faces of the tower as indicated within the drawing below. Later the four faces were fitted with the clock we know today! [164]


1933 - G.W.R. Cardiff General Station Alterations.

1933 - G.W.R. Cardiff General Station Alterations - Drawing No. 4 - A series of elevations showing external and internal features of the Cardiff General Station issued 2nd May 1933. - [Reference Code: NRCA130055 - Drawing Office Number: 63912] [1277]

 
Cardiff General Station.
Cardiff General Station - booking hall.
c.1935 - Two views of Cardiff General Station borrowed from an excellent book entitled 'Track Topics - A GWR Book of Railway Engineering' (for boys of all ages) which was first published in 1935. It was written by the supreme railway engineering authority of the day, namely Mr. W. G. Chapman, whom is to this day held in high regard at the WRRC, the Welsh Railways Research Circle, of which I am a member. [1300]

 
The Art Deco booking-hall of Cardiff General Station as guests congregate at five o'clock during the Commonwealth and Empire Games held in July 1958. A total of over 1,100 athletes competed from 35 nations. The event was originally scheduled for 1946 but was delayed by Herr. Hitler! [000] [002]
 
 
© 2014 - 2025 - penarth-dock.org.uk - all rights reserved - web design by Dai the Rat