Penarth Dock, South Wales - the heritage & legacy . . .
Volume Twelve - Pre-Victorian to the Present Day - further aspects - Report upon Penarth Dock - 1984 . . .
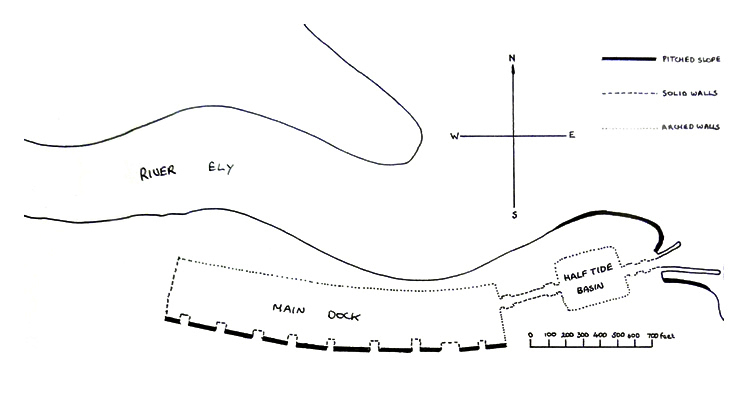
Figure 5a - Distribution of walls and pitched slopes in 1865. [1292]
The following text is taken from Appendix A - Details of Illustrations:
The outline plan of the dock is based on a plan taken from a 1920 Taff Vale Railway Handbook. In the case of figure 5a this plan has been altered to reflect the shape of the dock before it was extended.