The following text is taken from Appendix A - Details of Illustrations:
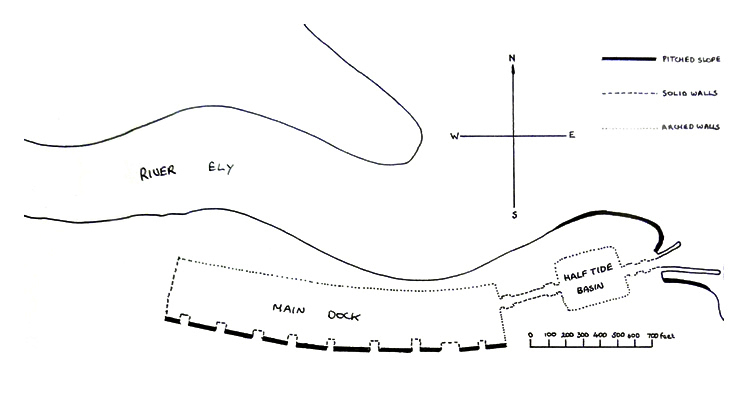
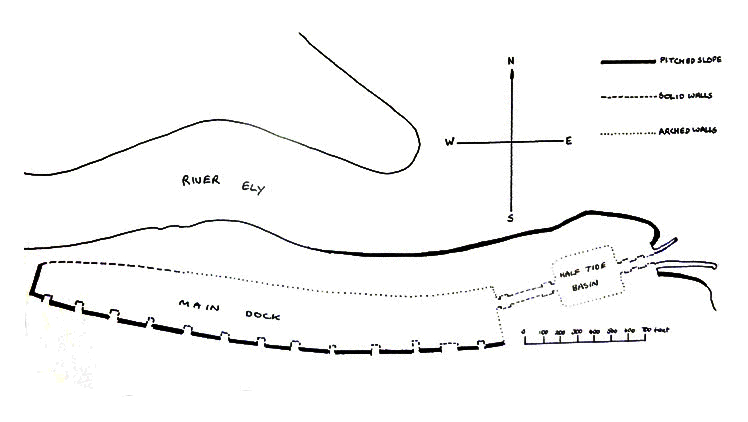
The outline plan of the dock is based on a plan taken from a 1920 Taff Vale Railway Handbook. In the case of figure 5a this plan has been altered to reflect the shape of the dock before it was extended.
The date of 1884 placed on figure 5b is probably slightly inaccurate since the pitched slope on the south river bank was probably not added until the foreshore was partially reclaimed reclaimed in 1890. This does not, however, invalidate the text in any way. The distribution of the wall types and pitched slopes is taken from actual observation and photographs of the dock during construction.
|