|
|
Penarth Dock, South Wales - the heritage & legacy . . . |
|
|
Penarth Dock, South Wales - the heritage & legacy . . . |
 |
|||||||||
 |
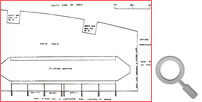
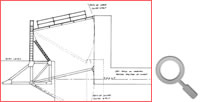
Volume Twelve - Pre-Victorian to the Present Day - further aspects - Report upon Penarth Dock - 1984 . . . In conjunction with the alterations to the north wall the pitched slope at the west end of the main dock was altered to allow workshops and offices to be built adjoining the site of the dry-dock. The pitched slope was rendered vertical to form the base of the buildings and exactly how this was done is unclear. (see the chapter The Quay Wall at the West End of the Dock - 1909 for some of the answers!) Either the pitched slope was dismantled and replaced with a vertical wall or more likely it was filled and the bottom of the vertical wall made to correspond to the toe of the pitched slope. Some details of these alterations are shown in figure 11.
This section is intended to deal with the sluicing arrangements and other details of both the lock and sea entrance at Penarth Dock. There are many general features which are common to both the lock and sea entrance and these will be discussed first prior to examination of more specific details. |
||||||||
| Introduction | |||||||||
| Contents | |||||||||
| Search this site | |||||||||
| Contributions | |||||||||
| Links | |||||||||
| Recent Updates | |||||||||
|
|||||||||
| | volume 12 | chapter 13 | page 200 | << previous page << | index to volume twelve | >> next page >> | | |||||||||
|
|||||||||